And the road goes on forever...

Sunday, April 27, 2014

Likely to Change it up Again

Yeah, it’s not like we purposely set out to always be changing our minds, but in regards to our first choice of house it is just proving too costly to do that plan. Costs have escalated much beyond what Marc was even aware of in regards to building (just look at the inflation factor involved in the cost of appliances over the past five years as one example. You’d think refrigerators had to be made out of gold for what they are costing now!).

Since Marc didn’t really have the time, I have been scrambling on forays out to talk with builders and look at modular homes. Much of the building done in the northern Midwest is of modular construction because of the short construction season and bad weather so probably six or seven out of the normal sized newer homes are actually built that way. The construction, being done in a factory, is precise and timely; many of the wood cuts are even done now by computer operated robot jigs so the consistency actually far exceeds field standards achieved by a perhaps a hung-over construction framer.

Modular’s are built to a different and higher code level than manufactured homes and are always set on a real foundation using exactly the same materials as a site built home. They are transported to the site in sections on trucks but have no frame or axles like a manufactured home and thus are known as two, three, four or even five section homes. Erection is quickly done via a large crane on a foundation which has already been completed by someone else usually. Depending upon the manufacturer, one either has practically unlimited upgrade and option possibilities or limited options within a range of vendors, but all of which can add significantly to the cost. We have determined that we will be better off sticking with items that are standard grade that can easily be retrofitted and changed out later as Marc can do it and we can afford it. For instance, we have eliminated an attached garage to begin with and will likely go with builder standard flooring. We figure the important thing is to be able to be living in the home and enjoying our wonderful property sooner rather than later, and to us the sacrifice of time for higher quality materials is just not worth waiting for.

Blenker’s system is for factory assembled walls, which include the windows and insulation and house wrap, floor systems complete to the subfloor and roof trusses. They can also go farther to complete an enclosed shell stage and they have a division which uses their factory system plus a contractor who oversees on-site construction right on through to a completed turn-key house if one wants. Due to Marc’s demanding job he won’t be getting the time to actually work on our house as much as he thought for cost savings so with few exceptions (the basement; interior painting) we need the completed package.

We stepped away from most items which drive up the cost of construction and are now at a stage where Marc will rough draw, to scale, our own plan. Well, don’t tell anyone—it’s actually a plan I ripped off from one of the modular companies, but we will be making enough changes that we make it our own. From there, Blenker’s engineers will actually draw it up so it can be budgeted out. It will be simple and easy to modify so we can eliminate things now (like the master bath) that Marc can add in later.

It will be totally rectangular in shape with a simple one direction gable roof and a nice sized covered and screened front porch which will run the width of the home and be deep enough to accommodate our spa, which Marc intends to move from Yuma.

If this proves too expensive, then we will regroup yet again and likely order the similar plan from the modular company who sells it since I know theirs is within our budget. Right now, that’s our story and we’re sticking to it.

Yesterday, despite the cold and blustery day, we finally chose the the house placement and Marc got it staked so we could visualize the views, etc. Although the grass is quickly turning green we have yet to see any trees budding out so the end of April here still looks much like winter minus the white. He immensely enjoys riding around on his riding lawnmower and it won’t be long until we are into the routine of weekly mowing.
In the first photo of Marc on the mower you can note the flat spot which is the area where the original old farmhouse used to stand. We have measured out an area here of 50’x30’ which will be fenced in for our garden. We didn’t want to place our home so close to the highway so it is going much closer to our back property line which will allow our side yard to incorporate our apple trees. You can note our side yard property line stake beyond the trees but now that we are purchasing the additional acre it includes the lot with the dirt pile and off into the distance towards the far house where you might be able to see the stakes by the white vehicle. That’s a lot of mowing!

Monday, April 14, 2014

Spring in Wisconsin

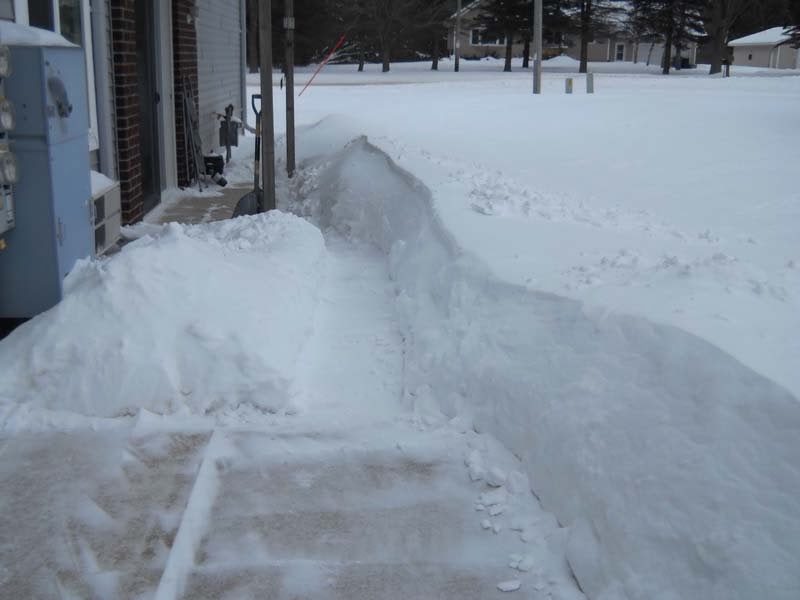
Fooled ya, didn’t I? Fooled us as well to wake up to this in the middle of April.
Marc’s surgery last week went well and the mass tested benign. It was a very large growth; he’ll have around five inches of scar gracing his lower back but he’s just happy to have it out. He returned to work today even though sitting upright in a chair is still painful. 

He did get the property corners all marked and staked this weekend on our lots but I neglected to take photos. We decided on a 50 foot by 30 foot spot for the garden where the old farmhouse used to stand. That makes it convenient to the water outlet. Next will come lots of post-hole digging once his back will allow the movement, as we have to put up a tall deer fence before anything is planted. Of course, with weather like this, gardening is just a happy dream for now.

Saturday, April 5, 2014

Almost Nothing

Well, the sun has come out this morning on a brand new “snowless” day. We only thought we were through with ol’ man winter; he struck again this past week, leaving Marc on the edge of Minnesota with a closed freeway yet to drive in front of him and me sequestered inside yet again.

There hasn’t been much of note to comment on lately and I figure most folks have enough of the mundane in their lives they don’t need more from me. Now having health insurance for the first time in many moons, I’ve been catching up on all the wellness tests and exams the new Obama Care covers at no cost, including the dreaded colonoscopy. Thankfully, all went well with everything and I felt quite good at only receiving a bill of $236 for $4300 worth of medical tending to.

Next, it is Marc’s turn; he’s had a fatty tissue tumor growing on his lower back for years so he is scheduled to have surgical removal of that this coming Wednesday. That will earn him the rest of the week off work as he is forbidden from driving. Of course, his will cost a pretty penny since our policy has a $10,000 deductible so is virtually worthless for anything short of catastrophic happenings.

Although I haven’t been out to our lot lately, I’m sure the snow is about gone. There was a huge difference in just a week’s time in mid-March as you can see from the photos. Now that we can actually see the terrain our next step is to do some planning on placement—where we want the house, where we want the garden and the very tall fence we are going to need to keep the deer out. Marc has worked hard (with his little spare time) to build walls of shelving in the garage and is redoing the entire electrical there as well. It feels like baby steps but with him gone out of state much of the time and working such long hours, this project will likely slide by at a glacier’s pace. Life never goes as planned, does it?

Saturday, March 8, 2014

Just the Usual; Waiting for Winter's Demise

There really hasn’t been a lot going on here since Marc ended up being out of town for about ten days on his recent supervisory visit to the projects. He travels during his time off over Sundays usually so did a very long stretch with no days off so arrived home extremely tired. Since he is salaried, there’s no watching the time clock on his job and he’s probably easily working 60 hour weeks which is hard to keep up with when you’re getting to be an old guy!

I had a good meeting with the Blenker representative to make selections and decisions on the interior & exterior of the home and am into deep consideration now of wall colors. So far I’m weighing in heavily on grey-greens and grey-blues for those; I’m sick of whites, tans and beiges and figure any dark colors are a real no-no in this climate since it is gloomy much of the time. I’ve also been trying to narrow down some flooring choices knowing that what I really want (real hardwood) isn’t going to happen this first go-round so I’ll need to come up with something we can live with for a few years. I’ve been pleasantly surprised with the new choices in laminates which they are now even making in things like look-alike slate.

If I end up getting my cabinet choice in the kitchen*, I’ve chosen a very nice granite-look Formica which goes very well. I actually prefer Formica over granite as I don’t like the coldness and hardness of granite since I am fumble-fingers and often dropping glassware and plates. Formica is much more forgiving! Plus, they have now come up with a way to attach an under-mount sink so I am able to get the deep, one hole stainless apron front sink I wanted. *This cabinet finish, being hand distressed and glazed, is a whopping 40% up charge over other stain choices so the question is whether we can truly afford these. To help out, I specified in the kitchen design, that all uppers be open shelving which will actually be builder-built and painted white. This should actually give more storage area and has the added benefit of creating a nice open and airy look thus visually expanding the space more even though this will be a great sized kitchen at around 11x20 feet. 

The first photo shows the door style I’ve chosen and it will be on knotty alder which will hopefully create the rustic look I am after. The second picture shows my choice of counter top and the third picture shows the runner up. I dearly loved this dramatic dark granite look, thought it went fantastic with the cabinet sample  and was so realistic looking, but overall I thought it would just end up being way too dark for a kitchen. I prefer a nice, bright kitchen, something cheery, rather than weighty.
Marc finally has a weekend off so we will be working on moving more things from our apartment garage to our shop and the apple trees are now due for pruning and spraying before they bud. Wisconsin’s winter has been one of the hardest on record; we surpassed the 1910 record set for most amount of minus degree days, at 55 so far. We have about 28” of snow on the ground currently, with a little over 70” of snowfall recorded. We have averaged 20 degrees below normal temperature ranges since November. To say we’re ready for spring is a gross understatement! Bring it on!

Sunday, February 23, 2014

Brimming With Ideas

We’re still dealing with lots of winter here and Marc just got off to more of it this week in North Dakota as he oversees his projects there. You can tell what Munchkin thinks of it all…er, wait; this is what cats always do right? 

We closed on our additional acre lot last Friday and I’m hopeful to make some progress this week on making some selections so we can start the process of working towards a price quote on part of the house. I will meet with Jenny at Blenker’s, in their nicely done showroom where we’ll go over selections of things like roof color and material grade, windows, siding, interior doors and millwork, and most important to me, kitchen cabinetry and counters. We intend to stick pretty close to basics, hoping to hold price down as much as possible, figuring we can always upgrade later to better materials as we can save the money for it. Marc is insisting upon a high grade of roof and some decent windows though since those are difficult to trade out later.
I’m very excited to finally be at this stage but I feel as though in my mind’s eye I have been at it forever. I have a computerized idea book that is bursting with photos and ideas but which causes me to constantly second guess my choices. Do you ever find that about modern life—that there are just too damn many choices anymore? I mean, how does one chose from thousands and thousands of wall paint colors for instance? Have you had the need to check out flooring lately? Not only are there too many choices in materials, within each category there then are too many grades and categories and finally, too many patterns and colors. It’s enough to drive a person mad! 

We can say we are fairly certain of our floor plan however. This is the stock plan and we’ll be making some changes to it. The plan is small but sports a few really nice features, like the screen room right off the main living area of the house which will make indoor/outdoor living a breezy convenience. Marc will have a full on basement which will effectively double the square footage but it won’t be finished off at first.
We have the idea to move the laundry closet to the hallway by the master bedroom since we can get by with less room in the master bath. We only need a shower and one sink in a smaller vanity so we can eliminate the tub and larger vanity with second sink. The former laundry closet will then open on the kitchen side becoming a large pantry closet. We also don’t have any need for a large dining area (preferring a really long island/eating bar instead) so we plan to move kitchen cabinetry farther into that space giving room for a built-in wall oven and microwave where it shows the current pantry cupboard. This will also serve to enlarge the kitchen to the professional size with lots of counter space that we desire. We’ll be moving the cook top from the island but not sure just where as yet, and hope to have it topped with a statement custom hood/vent that will be the focal point of the kitchen. 

Finally, I am being drawn strongly to a very different type kitchen cabinet, done with a specialty stain that resembles coastal driftwood in color. It’s called Appaloosa and after thinking long and hard about it I think I can make it pretty striking by accessorizing with coastal colors and white, using a very pale grey wall color. Here are a couple photos of the model kitchen showing it on cherry; it’s also available on rustic alder and maple. So I’m fairly certain I have the color chosen; now to choose the door style and wood species. This is just the beginning folks; stick around!

Sunday, February 16, 2014

Bone Chilling

Marc arrived back Friday from his latest trip to the icebox of North Dakota and oversight of his projects. It’s become a very long, boring drive for him at this point but with many more on the horizon there won’t be any breaks. 

Saturday we decided to get some exercise on our lot despite temperatures that started in the minus realm. We also took time to obtain a post office box in the Waupaca P.O. and I was charmed to see the old boxes. We love the historical details of many of the buildings in this area.
We have a new and necessary toy for this climate—a snow blower—and Marc wanted to make sure I would know how to run it. He’s trying to keep a trail to the empty shed and a driveway cleared out so he finished up while I enjoyed standing in the cold sunshine. It was just nice to be outdoors and see it beaming.
For this year we have decided to place our garden in the mostly already fenced area adjacent to the shop. We figure even though the fence is short, it is solid so should keep rodents at bay and hopefully deter deer as well. We just have a little while until the snow melts to planting time….Meanwhile however; our apple trees look to be getting to the point where they may need pruning. We discovered a third one out front so we should be very well supplied with fruit come fall.
While we were working, we were approached by the owner of the two contiguous lots to the west of ours who is interested in selling. He is willing to take a sizeable loss since he purchased during the boom years and offered excellent owner terms at zero interest so we will likely buy the one immediately adjacent to ours, which is another full acre. It has an approved perk test and we figure we could do a well share with our current well so utilities should not be that onerous to install. If nothing else, at a giveaway price, it will serve as a good buffer for no close neighboring house and if things work out in the future it could give us development possibilities for either a spec house build or building a rental property.

Sunday, February 2, 2014

The Closing


Our closing on the lot was last Friday, while Marc was still in North Dakota overseeing his projects. Modern technology meant everything could be done through PDF and email; in fact, there was a mere two signatures required on our part. We’re now the proud owners of a piece of Wisconsin—once we get the chance to truly see it when the snow is gone! 

We spent yesterday moving the things that Marc brought back from Yuma into the shop and since it was very cold and even spitting snow, we just did a general dump and run. Marc did purchase a new snow blower, lumber and some insulation since he intends to slowly insulate the shop and improve it with plywood walls and new shelving. He’ll also re-wire the electrical but that will be a warm weather endeavor.
We’re dealing with quite a bit of snow in spots where it has drifted up. It seems as though I have become the “defacto” snow shoveler at the apartment complex—I’m one of the few here who don’t work out and I actually like the exercise and chance it provides to get outside at least for 15 minutes at a time. The temperatures are miserable enough, with many days featuring minus wind chill factor, that I do nothing else outside excepting running quickly from my car into any shopping I do. I spend lots of time on the computer researching things for the upcoming house.
We are still determining favorite floor plans and the next step will involve meeting with Marc’s employer to see what they can actually build it for. I would suspect we won’t be able to actually start until April since there is a lot of snow to melt off and it won’t be until then that we can determine the final outcome of the septic system. The testing showed that it passed for a new system but the engineer suggested he could do an evaluation when snow is clear to see if can repair the current system at much less cost. Where that system lies will determine where we can place the house. 

There are things I can get done in the meantime however, contacting the town and obtaining a new address is first on the list. Originally this was part of a 40 acre farm (the farmhouse burned down but we now own the original shop) which subsequently was subdivided into one acre lots and the current address is actually for that no-longer-existing home. Our ingress will have to be off one of the new subdivision streets rather than the county highway as previously, so that will require new mailbox placement, etc.

Common' old man winter, get on out of here soon so we can get busy!