skip to main |
skip to sidebar
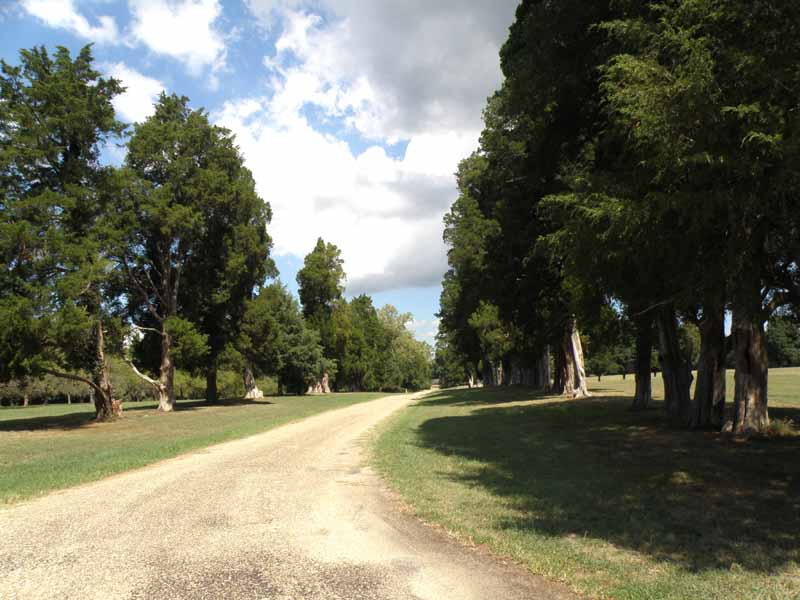
 After spending hours inside the plantation our attention turns to the grounds and exterior. Trees so old and valuable they bore witness to eons of life experiences of the residents and visitors here, have the careful attention of lightning rods attached and the depth of thick bark much like the wrinkled skin of an elder. All save however, the lovely crepe myrtle with its smooth bark regardless of age; these are said to be about 250 years old. The carriage lanes are lined with locust and follow the typical pattern of presenting the magnificence of the house from afar. In the old photo one can see three large trees in this rear shot of the house; there are now only two, one of which absolutely dwarfs me.


 The architectural style is known as Georgian. Upon its building in 1755 it had the main portion and outbuildings, which were later joined together into one large structure. I missed getting how many square feet but it had to be at least ten to fifteen thousand since it features 12 bedrooms! Wide plank steps (made from some mighty big trees) drop in tiers from the rear to a gorgeous expanse of farmland and an oyster shell pathway to the river. In colonial days, many of the guests probably arrived via the river and here’s the first view of the plantation they enjoyed.


 While I’m busy waiting for Marc’s return, he wanders off and stumbles upon the replicas of the slave quarters that used to exist on the plantation. For a long period of time, this plantation was under the ownership and auspices of the Williamsburg Foundation, which also owns and manages Colonial Williamsburg so they did the replicas and also built the museum with funding from the Rockefeller Foundation. Since slave quarters were always built of wood and wattle, a mud hut essentially, they do not survive the ages.

 We both snoop around the original carriage house and note some hand-forged metal work. It too, has towering trees nearby. From there, it’s a picnic on the plantation’s front steps as we dream what it must be like to have lived in a place such as this: today or then. The lucky caretakers!


 Next installment: on to the museum!
 It happened. We emailed the caretaker of Carter’s Grove Plantation and she graciously opened the gates for our tour at ten o’clock on Labor Day. We had thought we may only get to visit the grounds and see the exterior whereas she had other plans in mind as she undid the basement door lock and guided us into the basement then immediately grabbed the phone to call security that she had opened the door and it would remain opened as people were touring. After a few introductory moments about some of the highlights of what we would see, she opted out saying she needed to take her kids somewhere and to take our time and enjoy ourselves. Are you kidding? Enjoy the fact that we have run of the house of this 300 year old plantation home to explore all three floors BY OURSELVES and without a chaperon of any kind? When we were through with the house, the grounds and wandering all we wanted, just give her a call and she will open up the museum for us? Museum???
We took far too many pictures for one blog to do this adventure justice so I will be breaking it into at least two or three parts. Let’s start with where we walked in, a certainly unpresupposing entrance to such a magnificent building. The basement was used primarily for storage during the plantation days so our caretaker told us. It was done with a brick floor and brick walls with modern day electrical running through conduits on the ceiling. The entire house has been updated with air conditioning which runs full time to keep a set point temperature so the interior woodwork suffers no further damage. 
 Mounting the head-banging stairway to the main floor we emerge into the foyer adjacent to the front door. Marc immediately comments on the clipped corner on the front door which he had noticed previously from outdoors, meaning someone had made a mistake. In order to accommodate the stairway above it was a necessary fix; showing even the finest craftsman can make mistakes!

 Walking but a few steps we come to the main focus of this house; a stunning staircase which winds upwards for three stories. The owner imported a master woodworker from England to do all the exquisite woodwork in this place. Of course it’s obligatory that we get ourselves pictured here as well as later finding some old photographs so we could envision it as it was once when people were living here and it was furnished.


 Earlier the caretaker had given us some rich stories to go with the mars on the staircase railing. Seems a Civil War Colonel by the name of Banister had literally ridden his horse up these stairs, urging it on the entire way by slashing his sword alongside into the banister. The wounds glow with the pride of time and at the bottom, his sword tip, broken off, lies still embedded in deep wood. My fingers touch it with wonder. Hence the word banister now for a staircase railing so goes the legend.


 The primary feature of the main house and floors is the windows, fully shuttered by that style of shutter which opens into its own recess on each side so as to be tucked into the very wall. Every window has one; even the bathrooms. The house is full of alcoves, all with window seats and storage underneath. There aren’t a lot of closets per se, but there are a ton of cubbyholes and cabinets. How does it have bathrooms you ask? Well, they were a much more modern addition and in their current state of 1920’s black onyx and marble, serve to greatly detract from the period of the original house. Another odd feature of this addition results; there are no hallways, hence one walks from one bedroom into a bathroom and then into another bedroom—all interconnected with doorways. That seems to be fairly typical of really old homes; space was at a premium and why waste it on hallway? Rooms opened onto one another. How this traffic pattern worked with large families is quite beyond me.


 I lost track of the fireplaces; there were many but none as overwhelming as the one in the kitchen. It was the epitome of warm family hearthside. Between that and the most ornate one, done in marbled carving, it was obvious which ones were of most importance to the inhabitants. How wonderful it was to come across their long ago pictures as well.


 The kitchen was a more recent addition having been an entirely separate building in colonial times. It is cavernous and wholesome with bank after bank of large cupboards and an original old porcelain farm sink with oak drain board. Full windows look out to a lovely front landscape.


 Every standing President excepting Obama has visited Carter’s Grove during his presidency. In fact, one of the original rooms is known as the Refusal Room since both George Washington and Thomas Jefferson were turned down by young ladies with their initial marriage proposals in this room. We stand there with smug smiles, as they must have, gazing out at the wondrous sunny day towards the James River as the ghosts of the hollow house call out to us….to be continued.